3 Beds
2 Baths
C$1,245,000
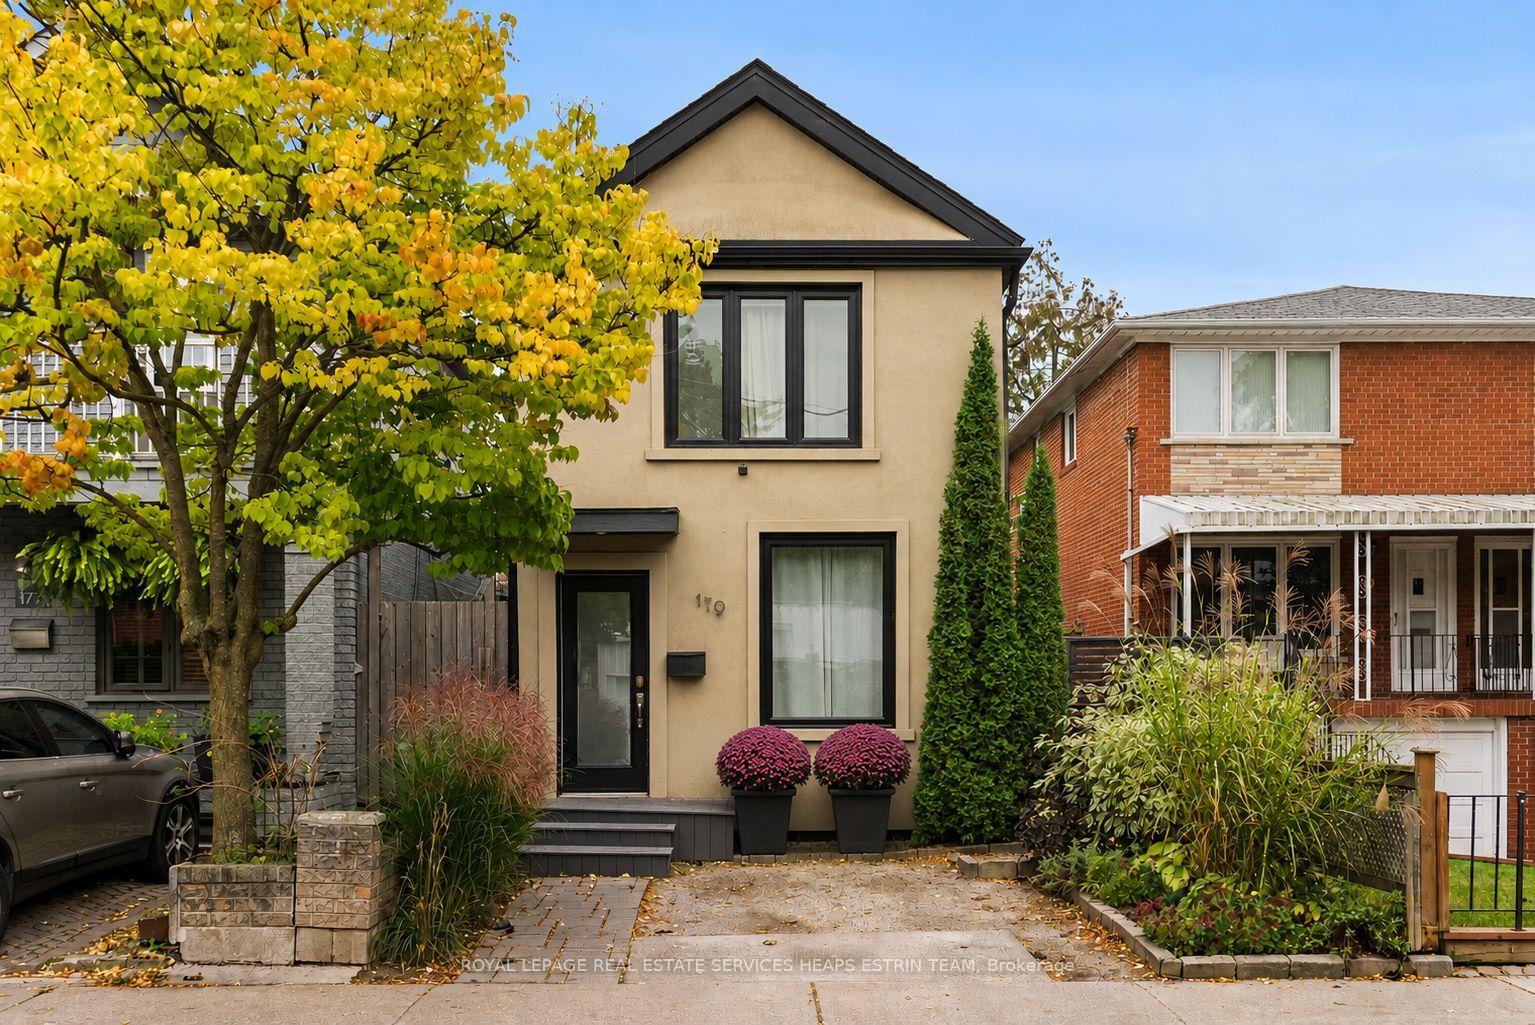
179 Yarmouth Road, Toronto, Toronto W02 ON, M6G 1X5
Property typeResidential
Overview
Active
New
Listed Oct 19, 2026
Updated 30h ago
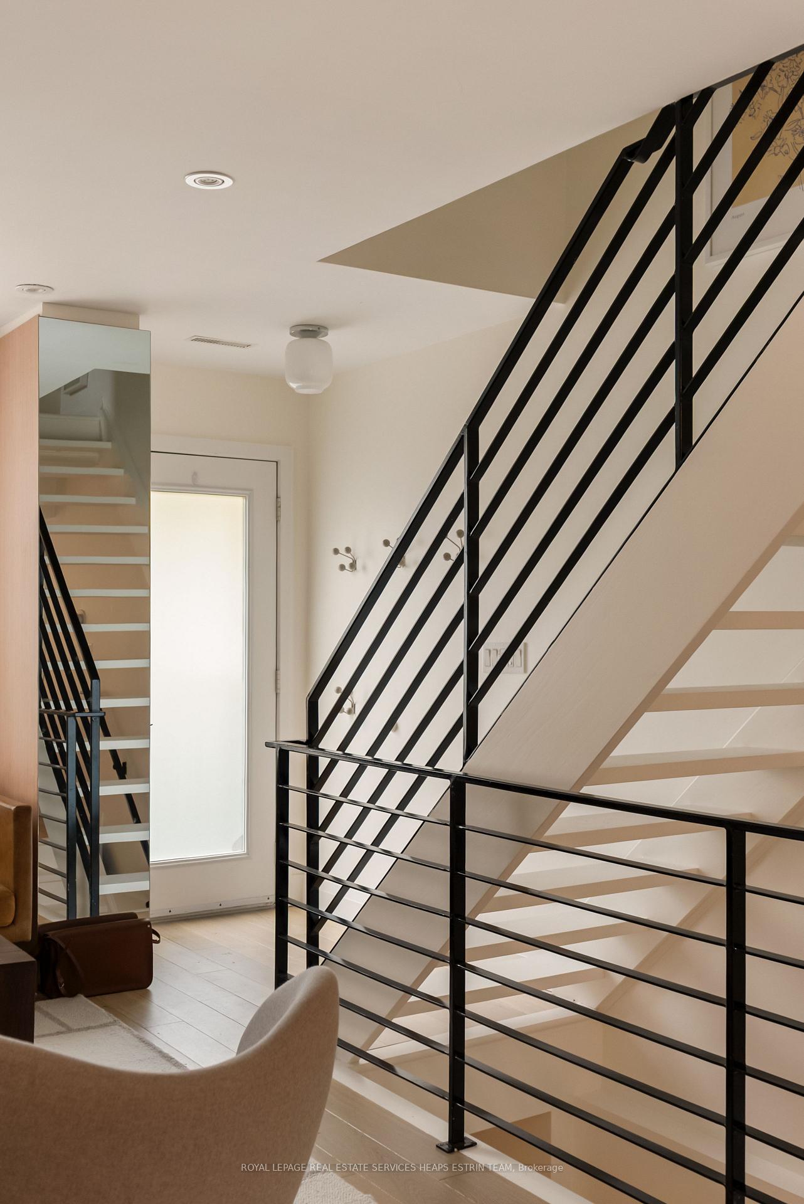
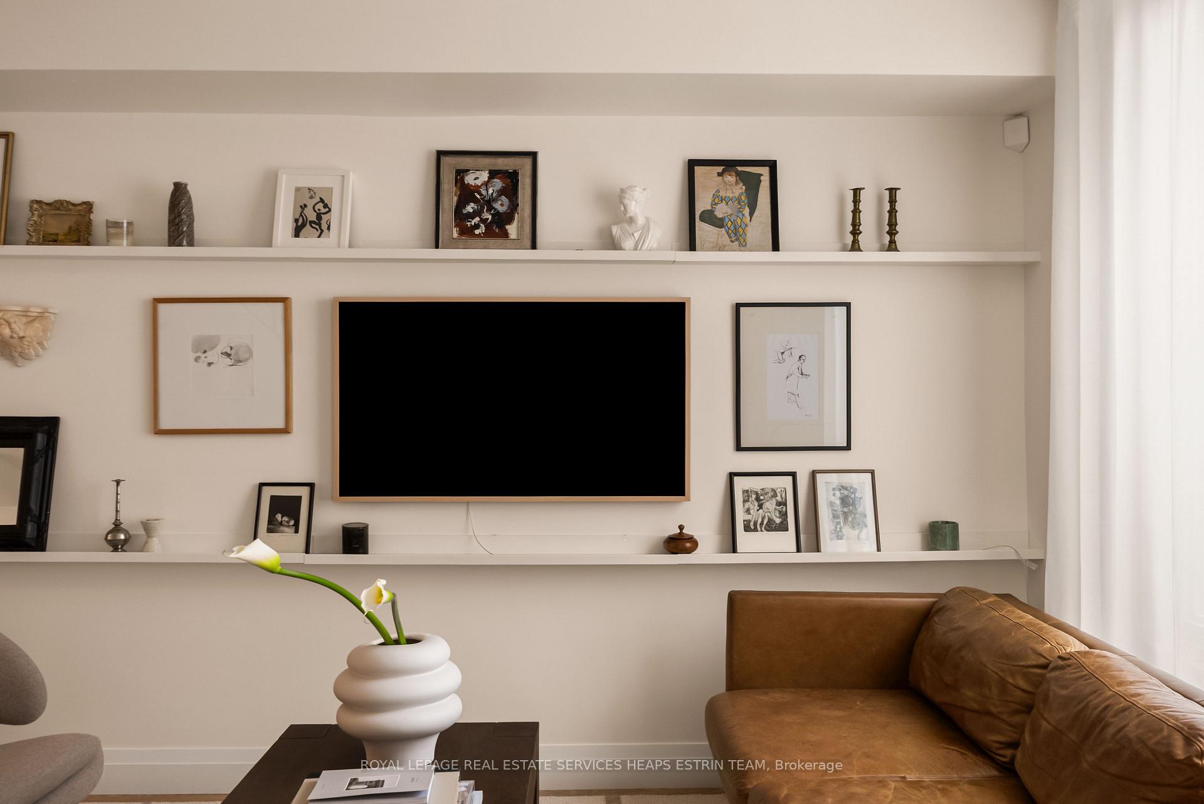
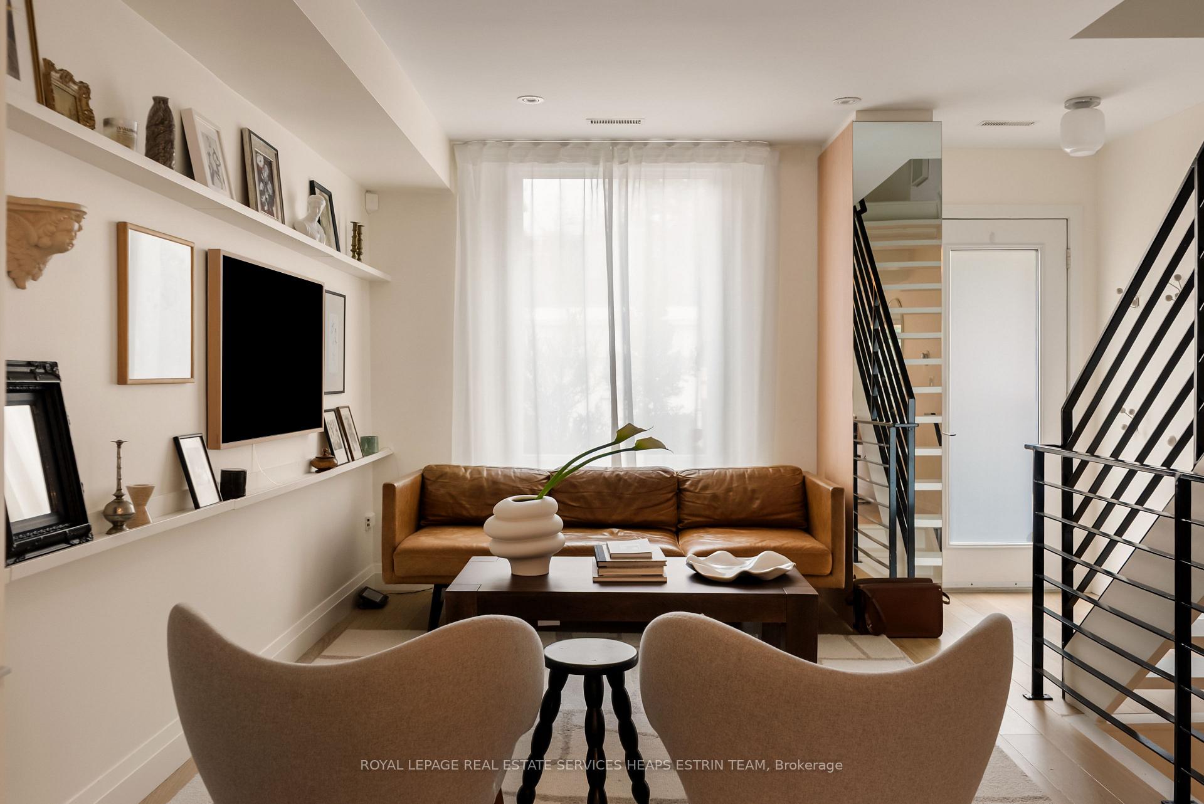
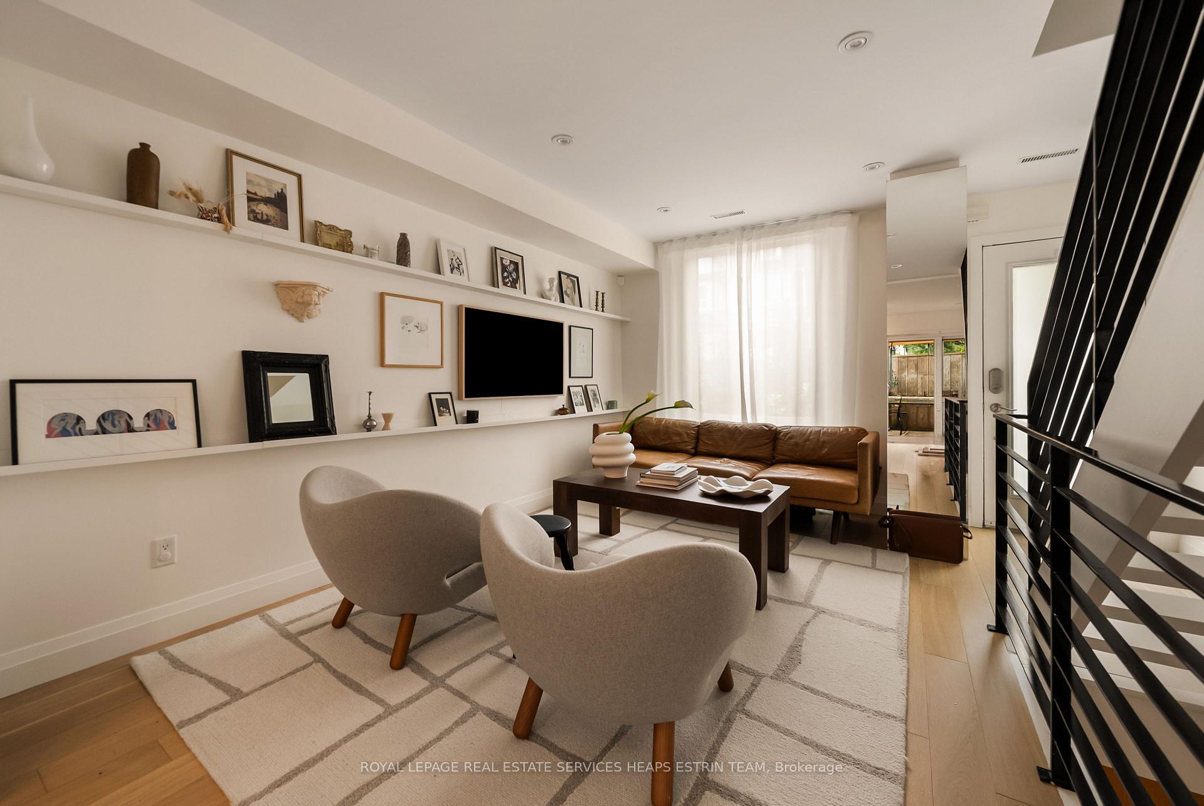
In the heart of Seaton Village - a close-knit neighbourhood with excellent public schools, parks, coffee shops and the Bloor subway close by - 179 Yarmouth Road is a designer's own home, recently renovated and ready for its next chapter. The open-concept main floor is filled with natural light, with a generous living room, a dining area, and a large kitchen suited to entertaining, finished with quartz countertops, an integrated Liebherr refrigerator, and a Bosch gas cooktop, oven and dishwasher. White oak hardwood, custom entry millwork, and alabaster lighting set the tone inside, and patio doors walk out to a south-facing deck for seamless living. Upstairs, the primary bedroom features custom storage and the second bedroom works well as a nursery or home office. The striking bathroom is finished in European tile with a double vanity, a custom mirror, and warm Carrara marble pendants. The lower level offers a large recreation room, a third bedroom, a second full bathroom, and laundry. Licensed front pad parking for one car. Whether you are buying your first home or downsizing from a larger one, 179 Yarmouth Road offers a turnkey home in one of the city's most liveable neighbourhoods.
Additional information
- MLS® ID
- W14094326
Interior Features
- Bedrooms
- 3
- Bathrooms
- 2
- Cooling
- Yes
- Heating
- Yes
- Basement
- Yes
Other Property Details
- Taxes
- $6,054
- Tax Frequency
- Annually
Courtesy of Listed by , ROYAL LEPAGE REAL ESTATE SERVICES HEAPS ESTRIN TEAM,
Based on information from the Toronto Regional Real Estate Board. The information provided herein must only be used by consumers that have a bona fide interest in the purchase, sale, or lease of real estate and may not be used for any commercial purpose or any other purpose. Information is deemed reliable but is not guaranteed accurate.
©2026 Toronto Real Estate Board. All rights reserved.
Data last updated 3:12 AM UTC, 10/22/2026