103 Bevdale Road, Toronto
VIEW PHOTOS
$4,198,000 CAD

103 Bevdale Road, Toronto

6 Beds 8 Baths 8,063.4 Sq.Ft.

Description

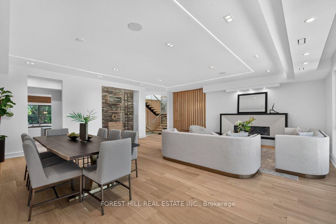
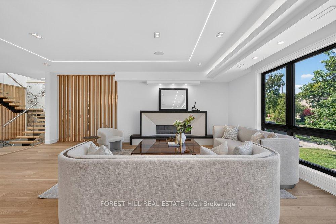
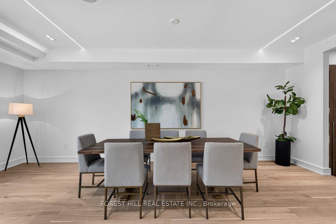
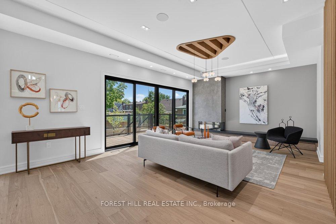
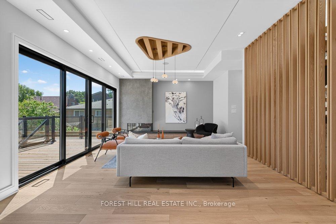
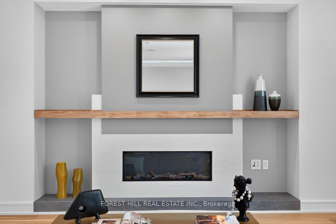
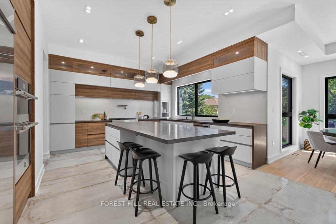
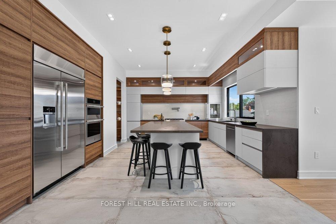
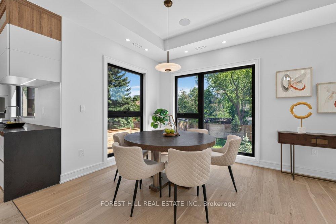
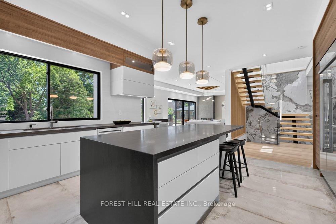
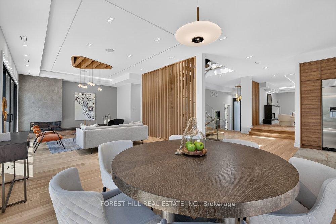
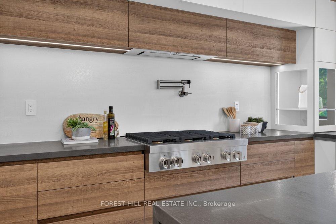
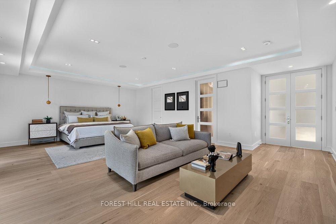
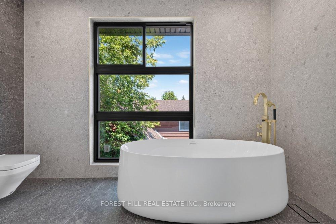
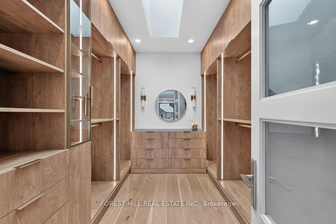
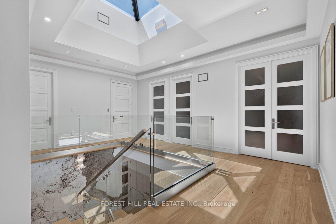
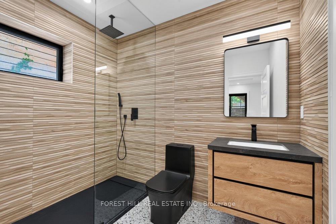
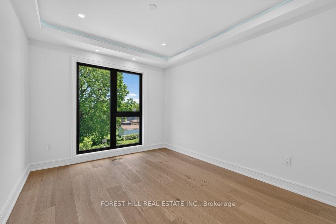
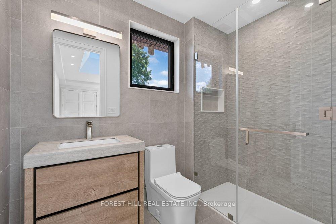
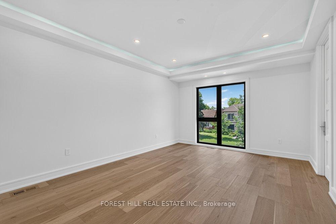
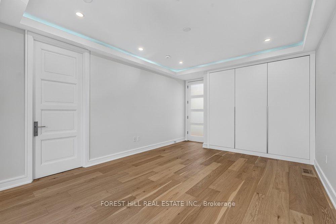
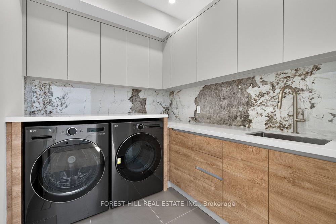
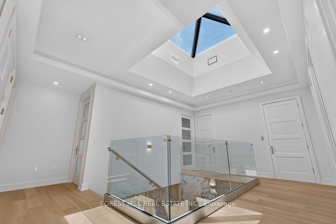
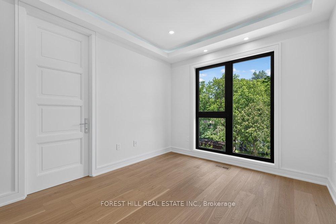
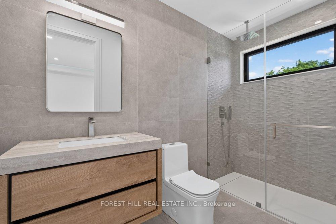
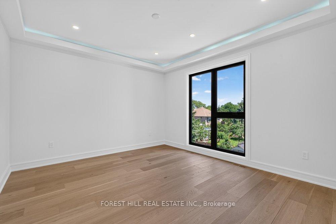
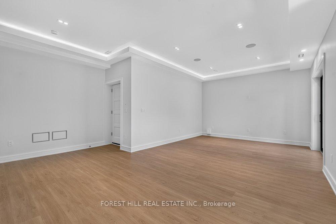
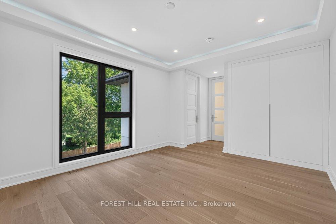
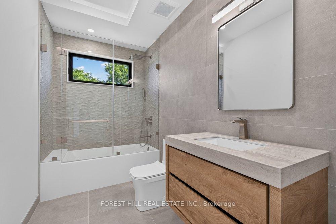
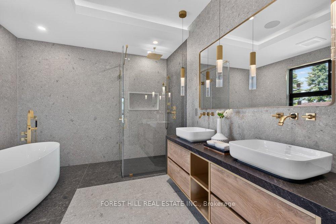
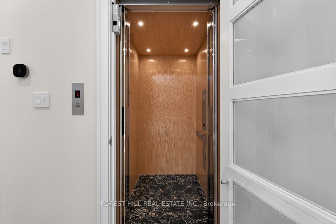
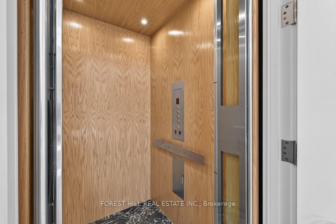
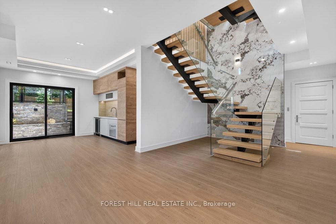
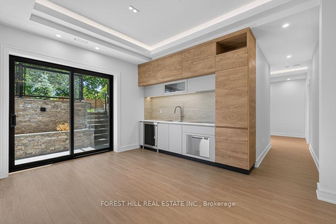
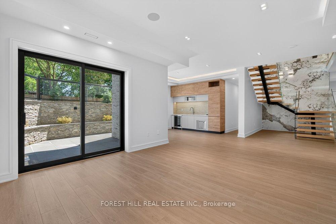
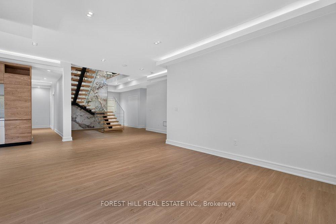
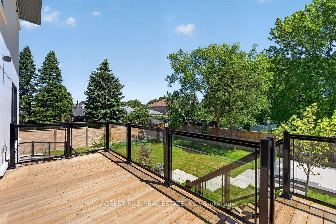
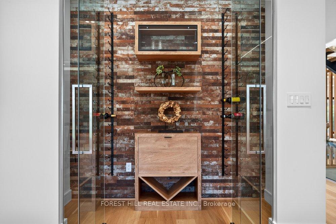
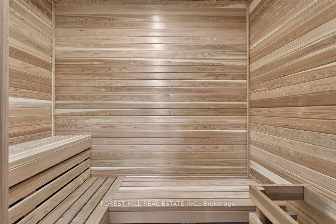
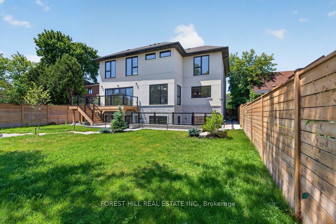
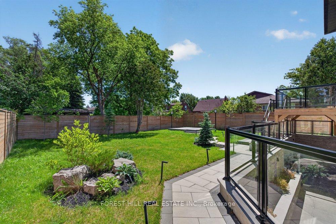
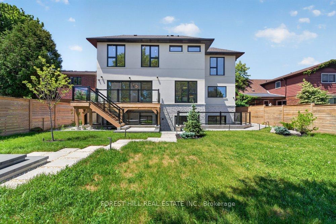
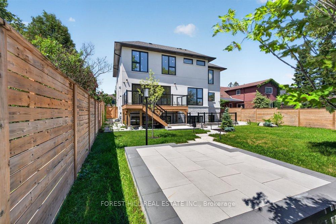
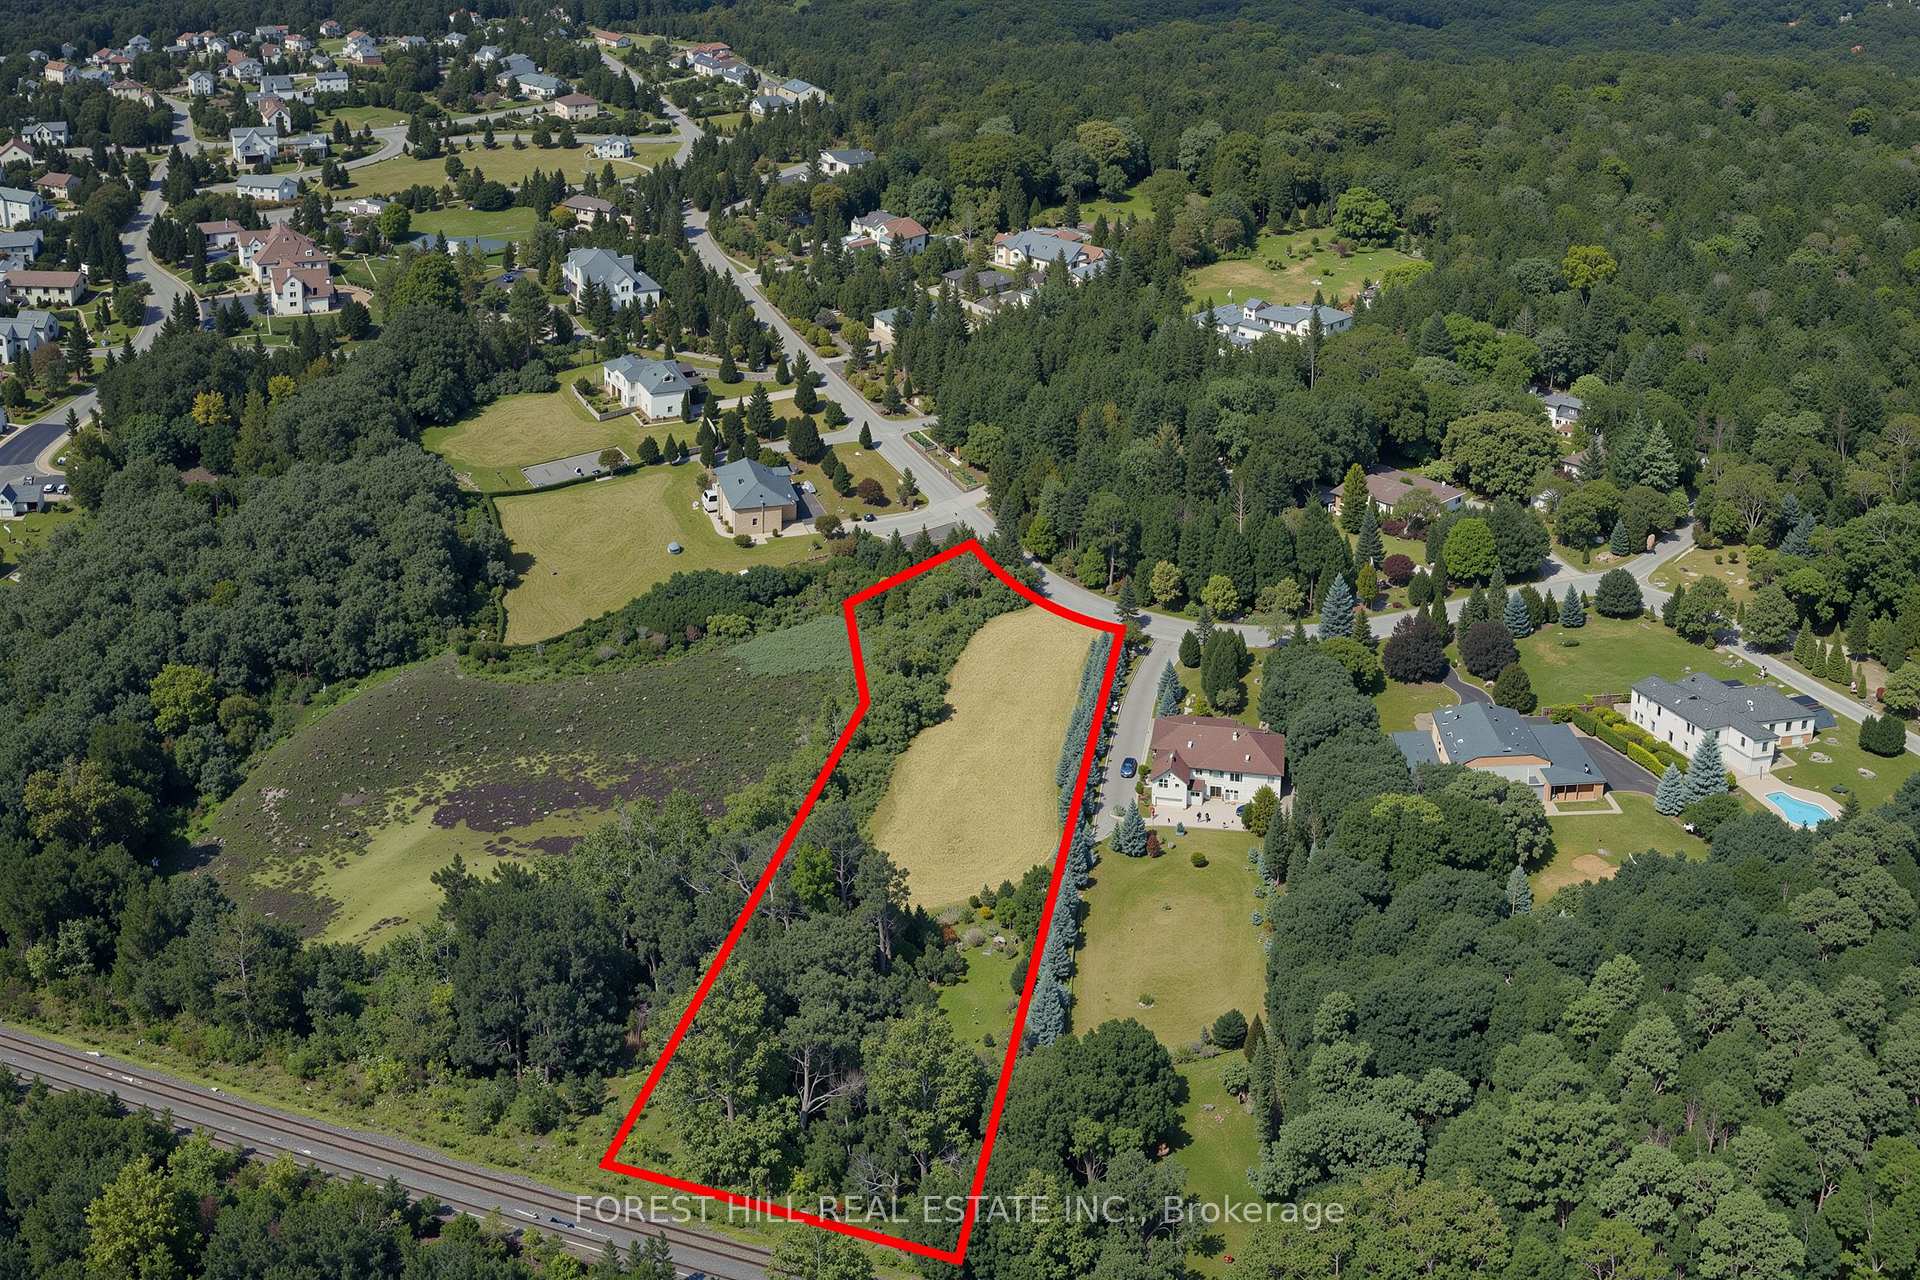
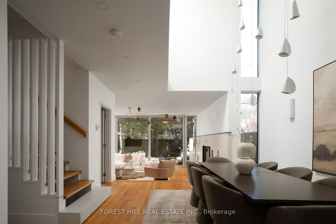
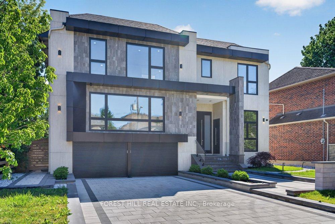
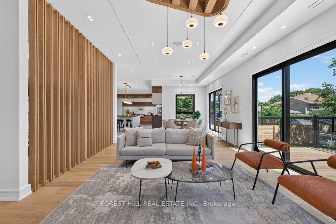
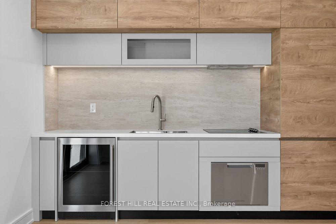
*Welcome to 103 Bevdale Rd--A Masterclass in design and craftmanship, this newly built custom-built residence. This residence blends modern luxury, elegance and functionality, set on one of the best and most sought-after street in Willowdale West. This beauty is majestically poised on 60Ft x 133.50Ft premium + backing onto open views, and spacious living of 4,260 sq.ft for 1st/2nd floors & LEGALLY-PERMITTED Formal Apartment(Versatility for extended family or rental opportunity), soaring ceiling(foyer & library). This 5-bedroom, 8-bathroom residence has been curated to perfection with high-end finishes and meticulous attention to details. The main floor offers spaciously-designed, open concept living room and dining rooms with airy atmosphere, and floor-to-ceiling windows that invites the home in natural light. The main floor office provides a private entry for a home office. The chefs kitchen features custom cabinetry, a waterfall island, and premium built-in appliances seamlessly flowing into a spacious-open concept family room with sleek fireplace, floor-to-ceiling windows and backyard views. The private in-home elevator offers seamless access to all levels, adding both convenience and a touch of sophistication. Upstairs, the primary suite is a sanctuary, complete with a lavish 5-piece ensuite, skylit walk-in closet, and serene treetop views. The bedroom is a private retreat with ensuite and custom closets. The fully finished basement is an entertainers dream offering a private walk-up legal apartment with full kitchen, built-in appliance, gym area with sauna, and versatile recreation space. Outside, the landscaped backyard provides a tranquil escape for gatherings or quiet evenings. Perfectly located near top-ranked schools, parks, shopping, dining, and TTC, this is a rare opportunity to own ONE-OF-A-KINE LAND, Premium 60Ft X 133.50Ft and luxurious home!!!!
Share Property

Location

103 Bevdale Road, Toronto, Toronto C07, ON M2R 1L8, CA

Status

For Sale

Mortgage Calculator

Estimate your monthly mortgage payment, including the principal and interest, property taxes, and HOA. Adjust the values to generate a more accurate rate.

All estimates are provided for informational purposes only. Actual amounts may vary.
$0,000 Your Payment 20 15 65
$0,000 Your Payment

Property Amenities

Interior
Total Bedrooms: 6
Other Interior Features Air Exchanger, Auto Garage Door Remote, Bar Fridge, Built-In Oven, Central Vacuum, Storage, Storage Area Lockers, Sump Pump, Ventilation System, Water Heater, Water Heater Owned, Water Meter, Sauna
Area & Lot
Lot Area 8,063.4 Sq.Ft.
MLS® ID C13483642
View Description Garden
Architecture Styles 2-Storey
Type Residential
Status For Sale
Exterior
Pool None
Air conditioning Central Air
Heat type Forced Air
Disability Features Elevator, Multiple Entrances, Parking, Open Floor Plan
Security Features Alarm System, Carbon Monoxide Detectors, Monitored, Smoke Detector
Sewer Sewer
Other Exterior Features Deck, Landscape Lighting, Landscaped, Lighting, Patio, Privacy, Porch
Parking Private
Roof Asphalt Shingle
Finance
Sales Price $4,198,000 CAD
Real Estate Tax $19,704 CAD yearly
image

Schedule a Showing

We would love to show you our beautiful property. Please select your preferred date and time below. An agent will be in touch shortly to confirm your appointment.

Schedule a Showing

We would love to show you our beautiful property. Please select your preferred date and time below. An agent will be in touch shortly to confirm your appointment.

Thank you for your interest in 103 Bevdale Road, Toronto, Toronto C07, ON M2R 1L8, CA. We are reviewing your request and will be in touch shortly!
Work With Shirel

Whether you’re entering the market or preparing to sell, expect a calm, modern, and detail-driven experience shaped entirely around you.