Leave a Message

Thank you for your message. I will be in touch with you shortly.

11 Dewbourne Avenue, Toronto
VIEW PHOTOS
Courtesy of FOREST HILL REAL ESTATE INC.
$5,660,000 CAD

11 Dewbourne Avenue, Toronto

5 Beds 8 Baths 7,233 Sq.Ft.

Description

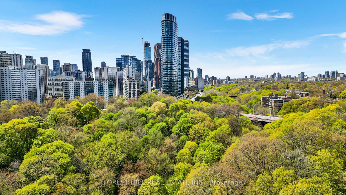
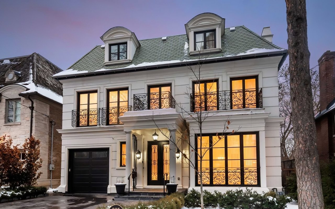
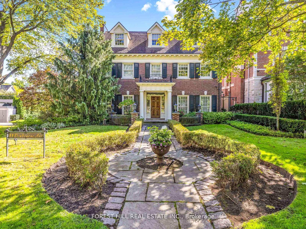
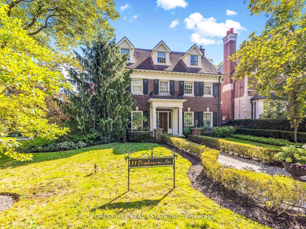
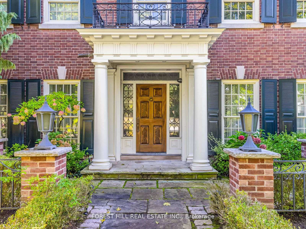
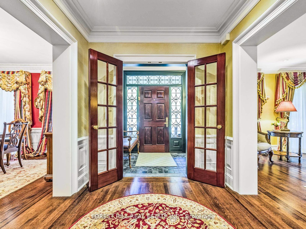
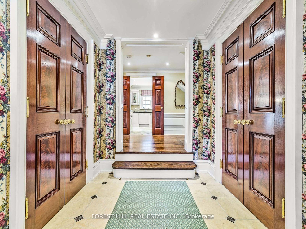
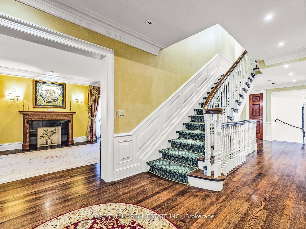
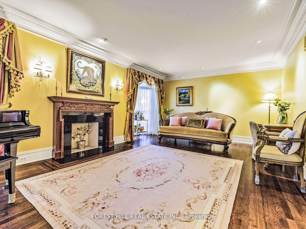
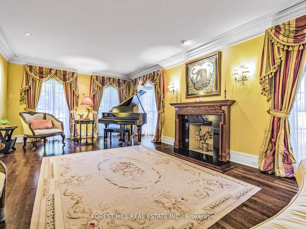
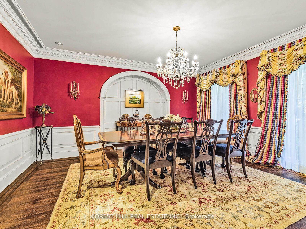
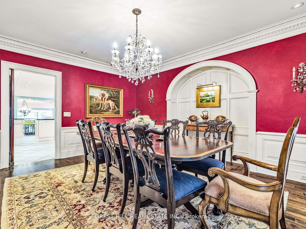
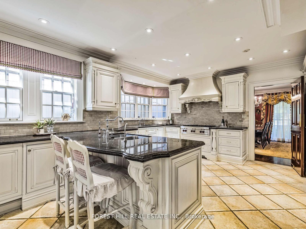
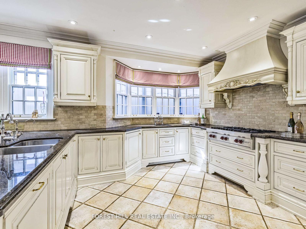
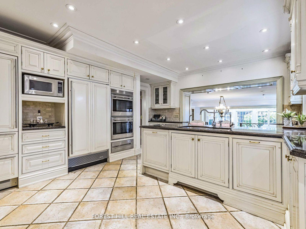
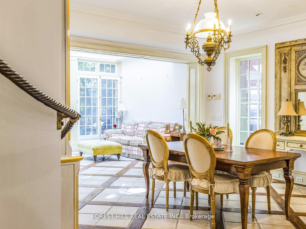
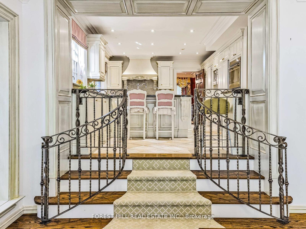
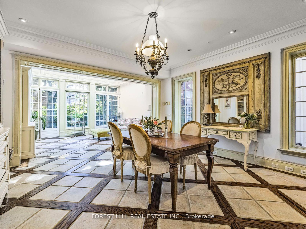
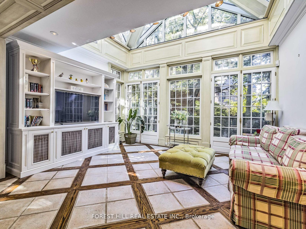
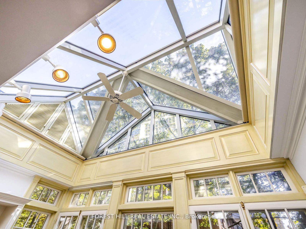
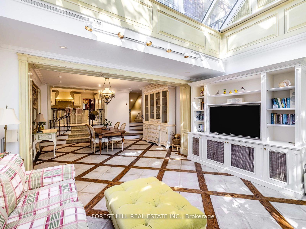
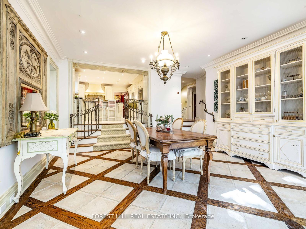
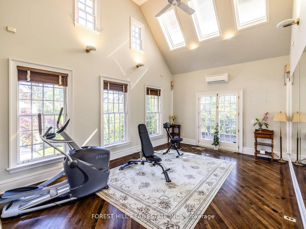
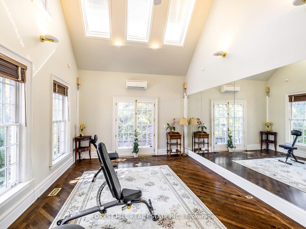
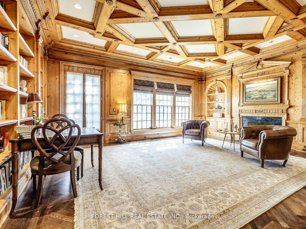
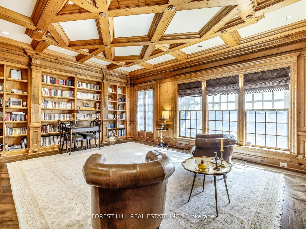
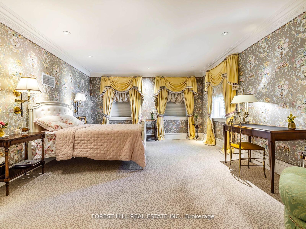
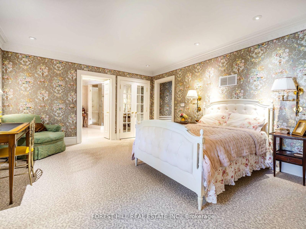
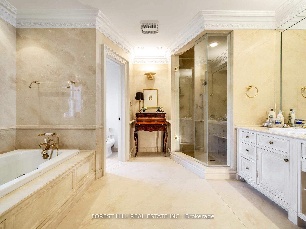
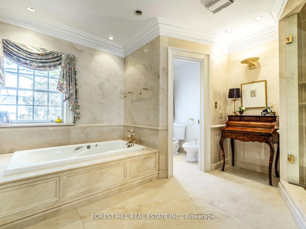
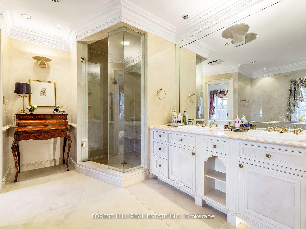
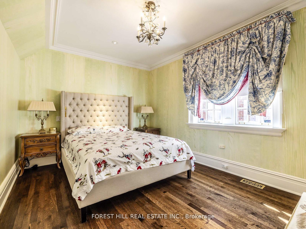
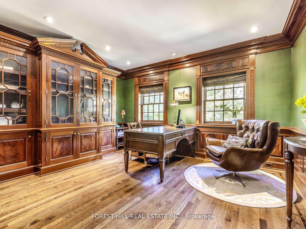
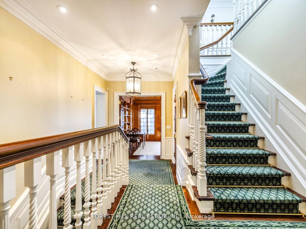
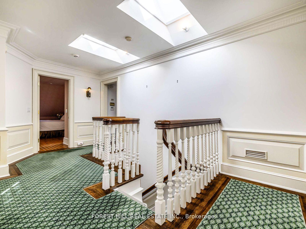
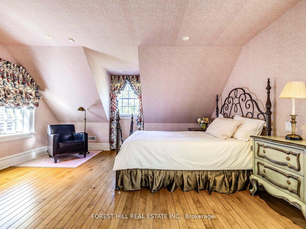
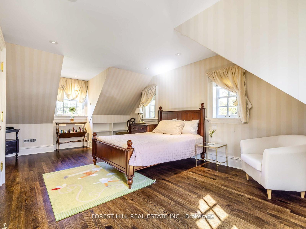
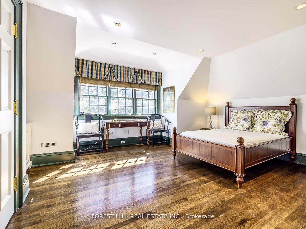
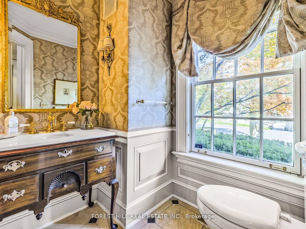
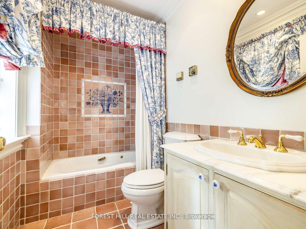
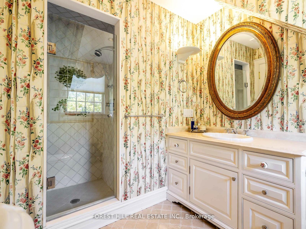
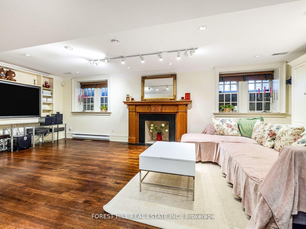
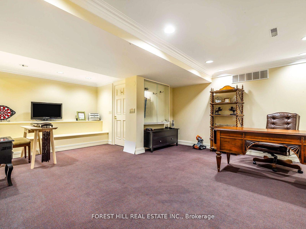
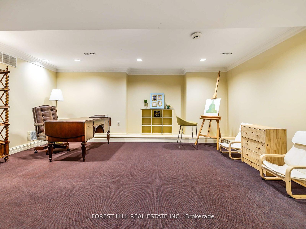
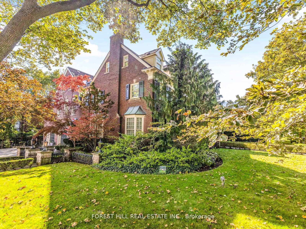
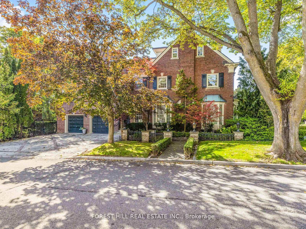
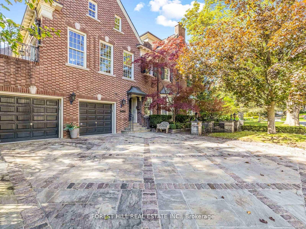
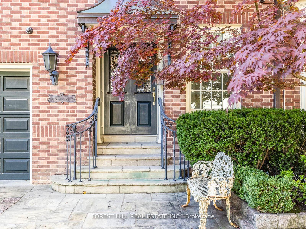
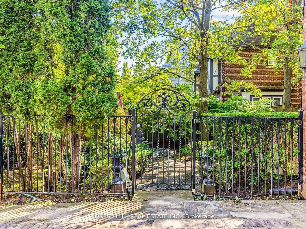
**Captivating residence/exquisite estate--Classic Elegance--This magical home has been meticulously cared for, remodeled/upgraded, and maintained by its owners--Classic/charm centre hall design offers spaces of refined and elegant comfort--5,511 sq.ft (3 storey) + 1,007 sq.ft (basement)---total 6,518 sq.ft of luxurious--where every impeccable detail has been carefully crafted and preserved. The grand principal rooms are designed for both elegance and comfort, a formal dining room and a living room with marble mantle fireplace. The functional gourmet kitchen is equipped with built-in appliances (Sub-Zero/Wolf brand), custom cabinetry & granite countertops. The adjoining family/sun room features a HEATED LIMESTONE floor and 16 ft high glass ceilings, allowing natural sunlight and French doors walkout to south exposure private garden. Upstairs, the hand-carved antique pine paneled library elaborates a story of this home, perfect for versatile use such as 2nd family room and adjoining a mahogany paneled office for a private space. The primary bedroom offers a dressing room, 6 pcs ensuite. The family gym on 2nd floor offers a 18 ft high ceiling with skylights for convenience and comfort. On 3rd floor, the additional all 3 bedrooms provide their own private ensuites, closets, and feature a 3rd furnace and 2nd laundry area. The lower level offers an entertainment room, music and studio room, wine cellar with climate control. Outside, the landscaped lush garden features cheerful trees for privacy and relaxation, and a heated driveway for 5 vehicles, and 2 cars in garage. Surrounded by top ranking private and public schools-UCC/BSS/Havergal College/Forest Hill Junior & Senior PS & Forest Hill CI. A short walk brings you to Forest Hill Village with shops, restaurants & cafes, minutes to sunway station, hwys & more!

Share Property

Location

11 Dewbourne Avenue, Toronto, Toronto C03, ON M5P 1Z3, CA

Status

For Sale

Mortgage Calculator

Estimate your monthly mortgage payment, including the principal and interest, property taxes, and HOA. Adjust the values to generate a more accurate rate.

All estimates are provided for informational purposes only. Actual amounts may vary.
$0,000 Your Payment 20 15 65
$0,000 Your Payment

Property Amenities

Interior
Total Bedrooms: 5
Other Interior Features Central Vacuum, Sewage Pump, Sump Pump
Area & Lot
Lot Area 7,233 Sq.Ft.
MLS® ID C13000962
View Description City,Trees/Woods
Architecture Styles 3-Storey
Type Residential
Status For Sale
Exterior
Pool None
Air conditioning Central Air
Heat type Forced Air
Sewer Sewer
Other Exterior Features Landscaped, Lawn Sprinkler System
Parking Private
Roof Asphalt Shingle, Metal
Finance
Sales Price $5,660,000 CAD
Real Estate Tax $30,269 CAD yearly
image

Schedule a Showing

We would love to show you our beautiful property. Please select your preferred date and time below. An agent will be in touch shortly to confirm your appointment.

Schedule a Showing

We would love to show you our beautiful property. Please select your preferred date and time below. An agent will be in touch shortly to confirm your appointment.

Thank you for your interest in 11 Dewbourne Avenue, Toronto, Toronto C03, ON M5P 1Z3, CA. We are reviewing your request and will be in touch shortly!

Forest Hill

Work With Shirel

Whether you’re entering the market or preparing to sell, expect a calm, modern, and detail-driven experience shaped entirely around you.