2010 Bathurst Street 3B, Toronto Unit: 3B
VIEW PHOTOS
$1,699,999 CAD

2010 Bathurst Street 3B, Toronto Unit: 3B

2 Beds 2 Baths

Description

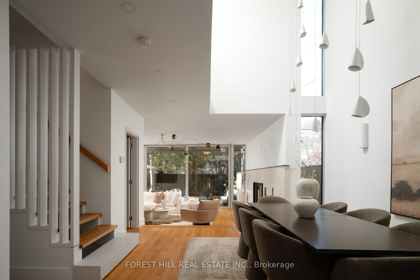
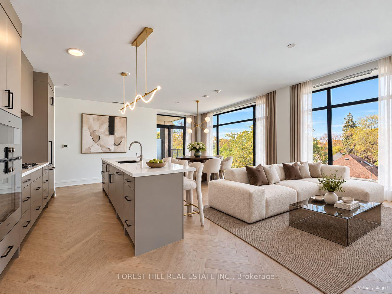
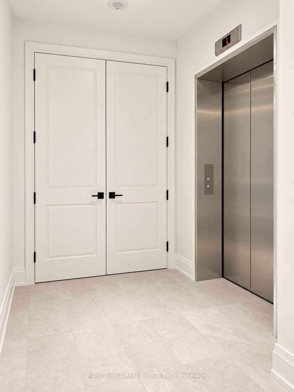
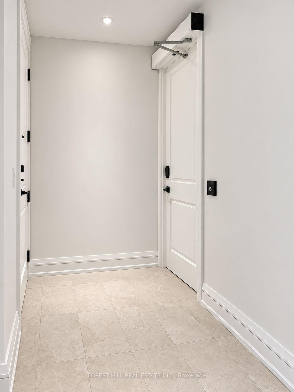
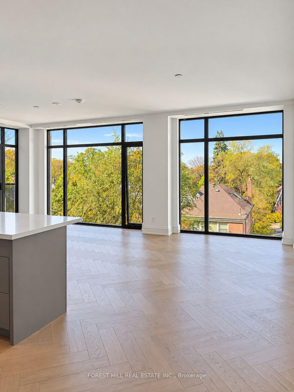
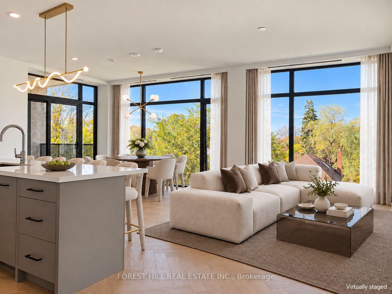
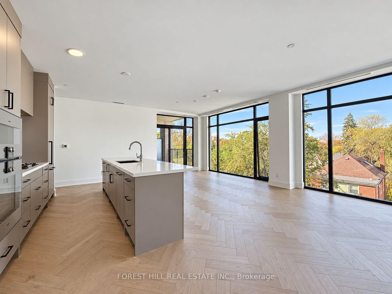
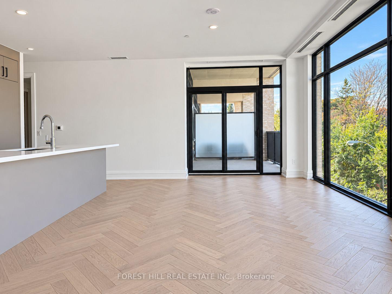
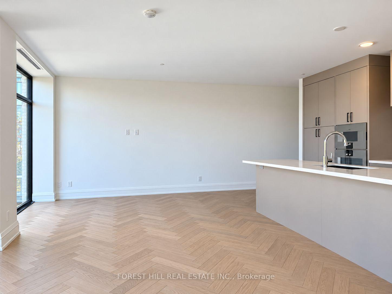
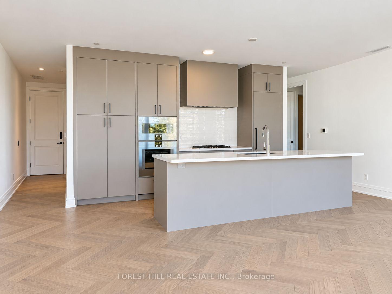
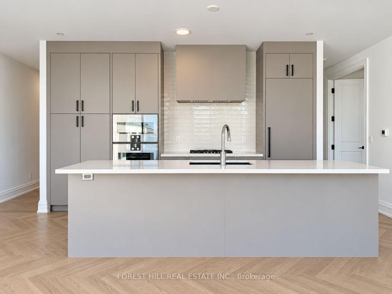
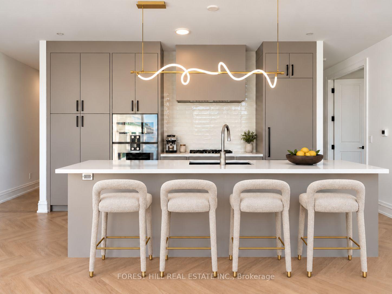
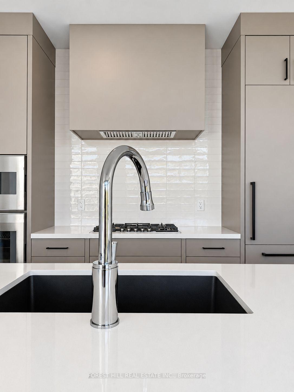
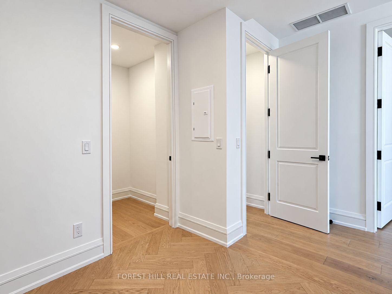
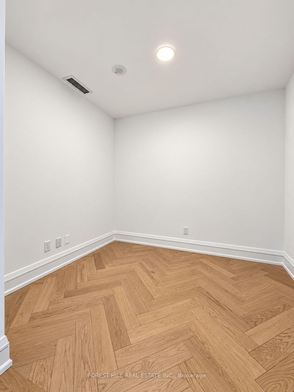
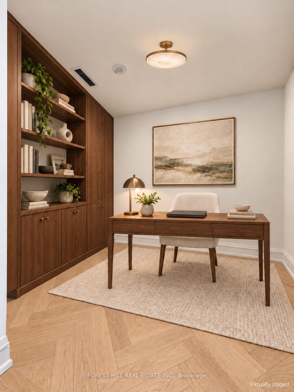
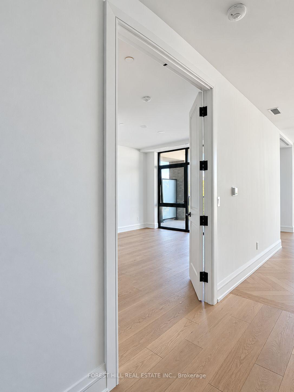
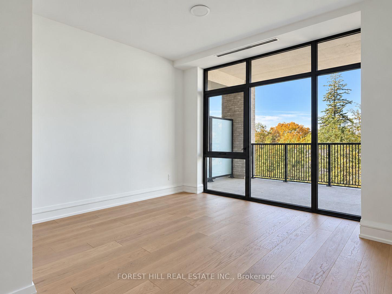
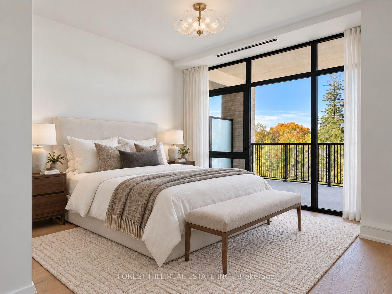
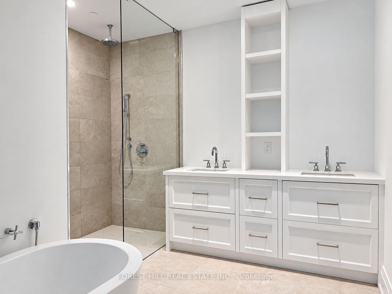
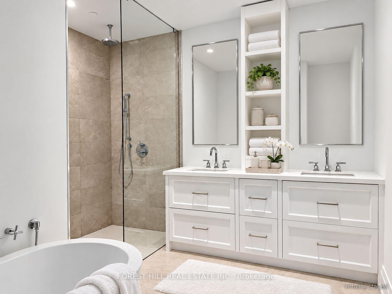
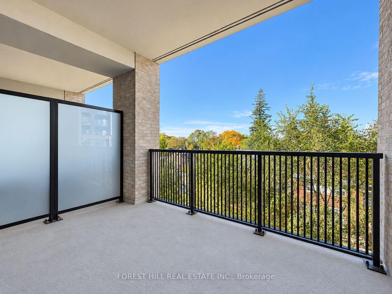
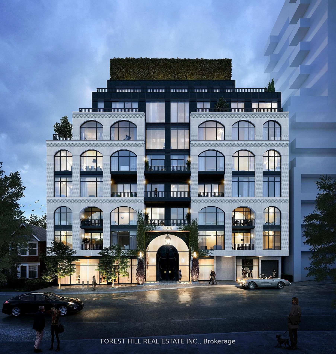
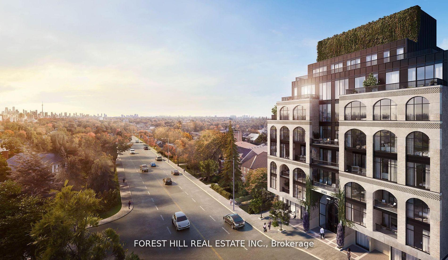
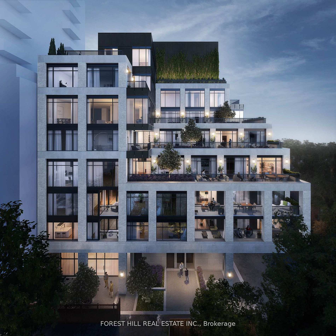
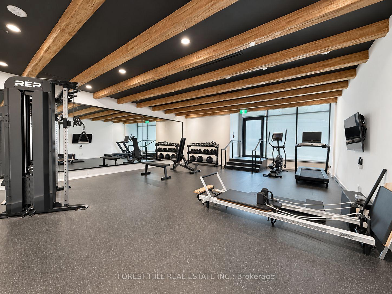
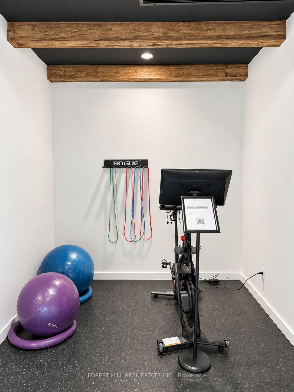
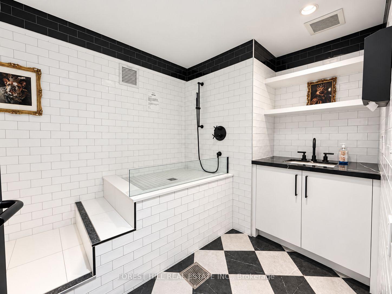
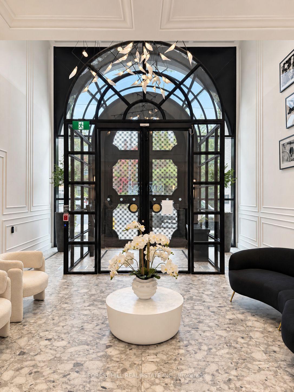
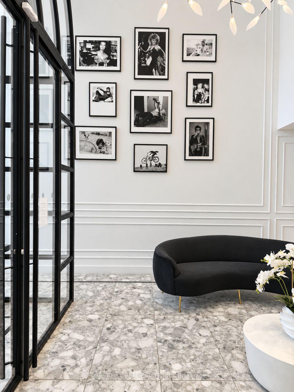
A rare find in the city-1,416 sq.ft. of sun-filled, move-in-ready living with direct elevator access into your own private foyer. Welcome to 2010 Bathurst, a luxury boutique residence where Forest Hill, Cedarvale and the Upper Village meet. This exceptional 1 bedroom + den, 2 bathroom suite delivers space that feels like a home. With 9' ceilings, no bulkheads or intrusive columns, the expansive open-concept layout offers beautiful, uninterrupted sightlines. Elegant herringbone flooring, a gorgeous kitchen with Gaggenau appliances and generous living and dining areas set the stage for effortless entertaining. Ample storage keeps everything tucked away, while two spacious bathrooms and a versatile den make hosting visitors a pleasure. Enjoy 111 sq.ft. of private outdoor space with beautiful west-facing views over leafy residential streets and treetops. Bask in the afternoon sun, linger over dinner as the sky turns golden, and come home to a quiet, serene retreat above the city. Finished by Blackdoor Development Company and ready to welcome you home. Concierge service by The Forest Hill Group, a fitness and mobility centre, rooftop terrace, pet spa and boardroom complete the experience.

Share Property

Location

2010 Bathurst Street 3B, Toronto Unit: 3B, Toronto C03, ON M5P 0A8, CA

Status

For Sale

Mortgage Calculator

Estimate your monthly mortgage payment, including the principal and interest, property taxes, and HOA. Adjust the values to generate a more accurate rate.

All estimates are provided for informational purposes only. Actual amounts may vary.
$0,000 Your Payment 20 15 65
$0,000 Your Payment

Property Amenities

Interior
Laundry room In-Suite Laundry
Total Bedrooms: 2
Other Interior Features Other, ERV/HRV
Area & Lot
MLS® ID C14125706
Architecture Styles Apartment
Type Condo
Status For Sale
Exterior
Stories 3
Air conditioning Central Air
Heat type Fan Coil
Disability Features Elevator
Security Features Smoke Detector
Finance
Sales Price $1,699,999 CAD
HOA Fees $1,928 CAD
Real Estate Tax $9,857 CAD yearly
image

Schedule a Showing

We would love to show you our beautiful property. Please select your preferred date and time below. An agent will be in touch shortly to confirm your appointment.

Schedule a Showing

We would love to show you our beautiful property. Please select your preferred date and time below. An agent will be in touch shortly to confirm your appointment.

Thank you for your interest in 2010 Bathurst Street 3B, Toronto Unit: 3B, Toronto C03, ON M5P 0A8, CA. We are reviewing your request and will be in touch shortly!

Forest Hill

Work With Shirel

Whether you’re entering the market or preparing to sell, expect a calm, modern, and detail-driven experience shaped entirely around you.