Leave a Message

Thank you for your message. I will be in touch with you shortly.

575 Bloor Street E 503, Toronto Unit: 503
VIEW PHOTOS
$1,349,900 CAD

575 Bloor Street E 503, Toronto Unit: 503

3 Beds 3 Baths

Description

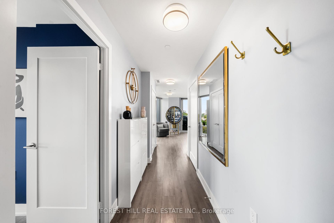
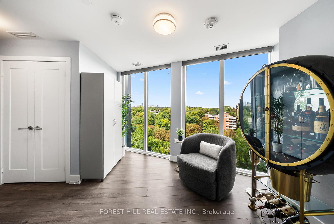
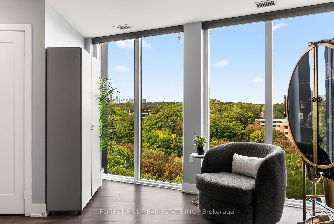
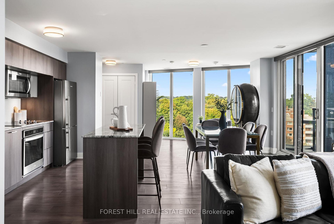
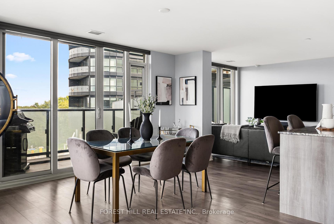
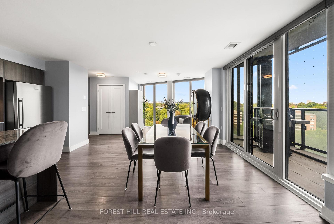
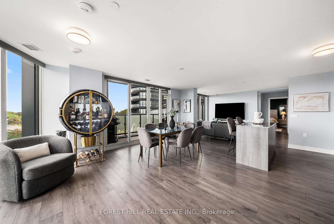
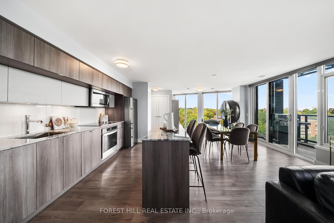
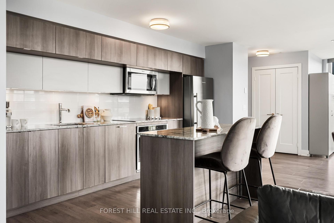
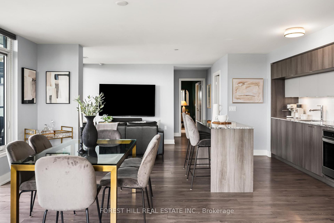
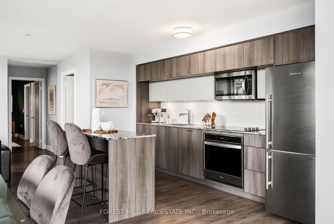
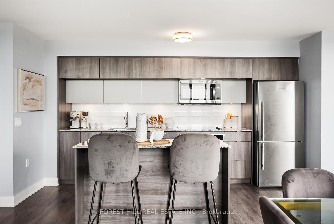
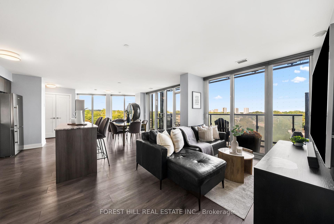
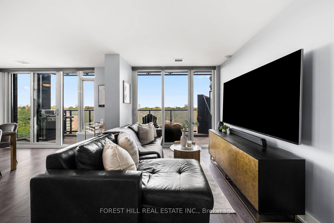
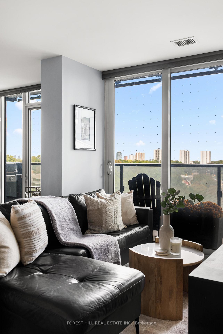
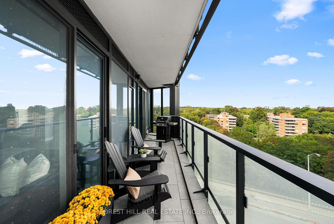
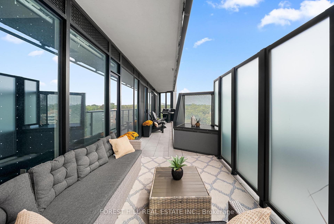
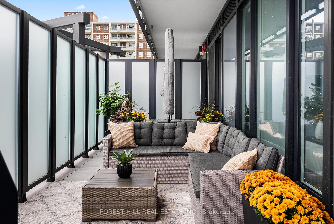
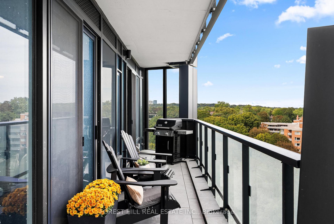
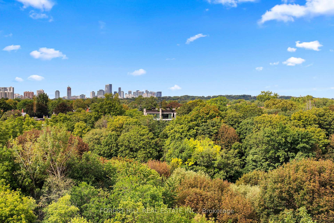
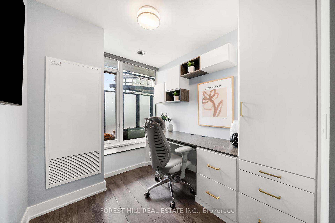
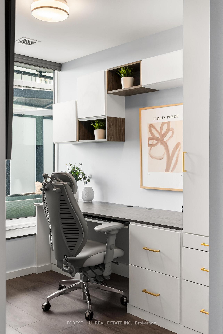
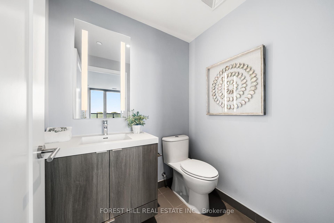
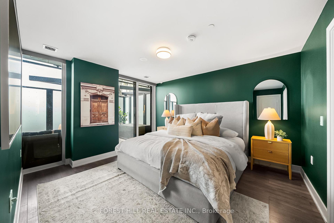
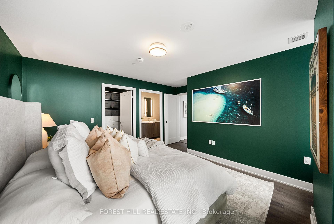
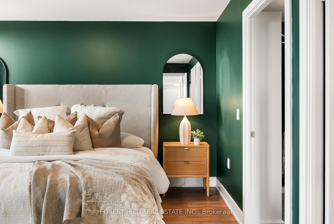
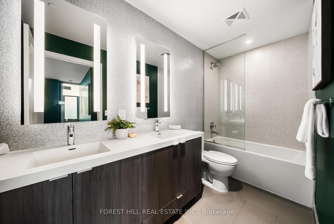
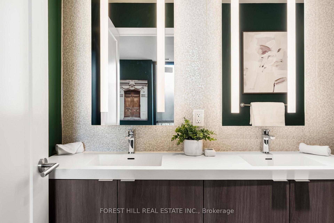
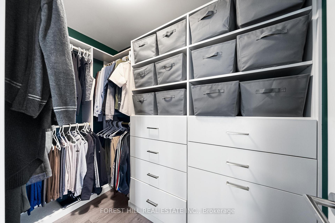
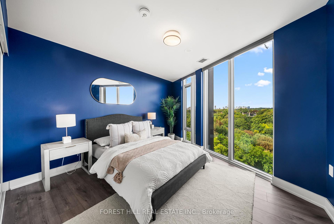
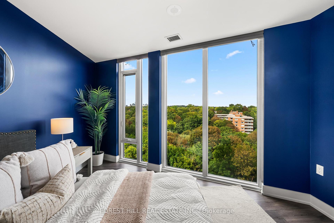
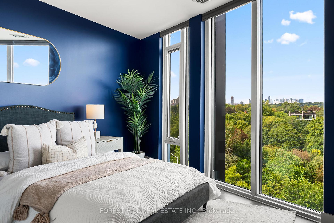
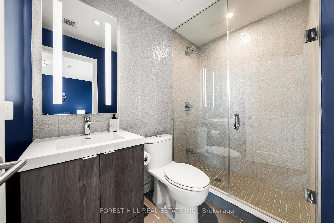
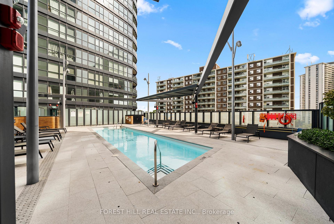
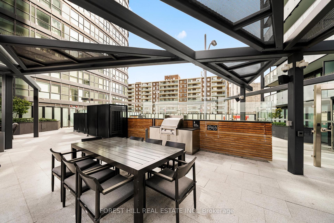
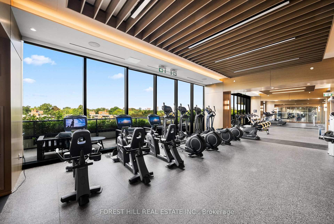
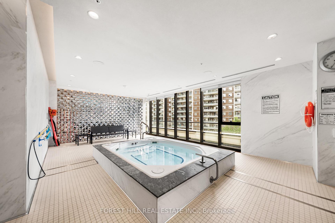
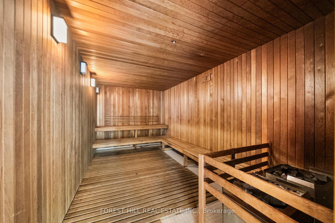
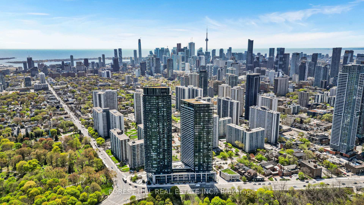
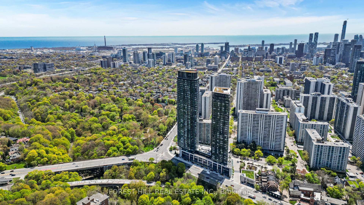
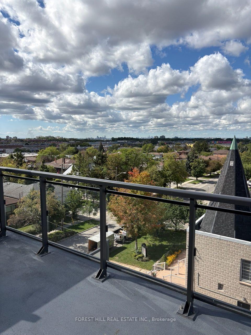
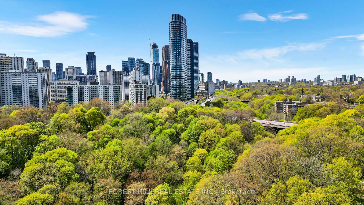
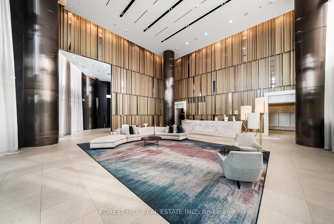
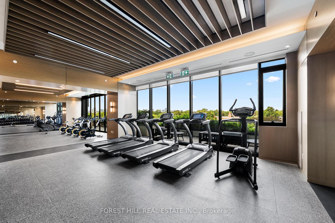
Designed for luxury, elevated by nature. Suite 503 offers the rare combination of generous proportions, refined design, and uninterrupted ravine views. Completed in 2022 by award-winning developer Tridel, this exceptional residence features 1,337 square feet of thoughtfully designed interior living space with peaceful, unobstructed treetop views over the Rosedale Ravine complemented by a spacious private terrace with a natural gas BBQ line. The elegant open-concept layout features nearly 60 feet of floor-to-ceiling windows, clear of bulkheads, that welcome generous natural light throughout the day. The beautifully designed kitchen and dining area with custom island and premium finishes, plus a separate family room area, are perfectly suited to both everyday living and entertaining, while a stylish powder room adds convenience for guests. The den features custom built-in millwork and a window for a truly functional home office. The primary suite offers a king-sized bedroom, upgraded custom closet with exceptional built-in organization, spa-inspired double vanity ensuite, and direct terrace access. The second bedroom features a private ensuite bathroom, upgraded closet, and stunning ravine views. Residents enjoy hotel-inspired amenities including a 24-hour concierge, state-of-the-art fitness facilities, outdoor pool, hot tubs, sauna, landscaped terraces, workspaces, visitor parking, and much more. Ideally located steps from two subway stations, minutes to Yorkville and the Financial District, with effortless access to ravines, trails, bike paths, the Evergreen Brick Works, and the DVP. This is a truly special home with a rare combination of generous living space, privacy and a direct connection to nature in the heart of Central Toronto.
Share Property

Location

575 Bloor Street E 503, Toronto Unit: 503, Toronto C08, ON M4W 0B2, CA

Status

For Sale

Mortgage Calculator

Estimate your monthly mortgage payment, including the principal and interest, property taxes, and HOA. Adjust the values to generate a more accurate rate.
All estimates are provided for informational purposes only. Actual amounts may vary.
$0,000 Your Payment 20 15 65
$0,000 Your Payment

Property Amenities

Interior
Laundry room Ensuite
Total Bedrooms: 3
Other Interior Features Other
Area & Lot
MLS® ID C13786754
Architecture Styles Apartment
Type Condo
Status For Sale
Exterior
Stories 5
Air conditioning Central Air
Heat type Forced Air
Parking Underground
Finance
Sales Price $1,349,900 CAD
HOA Fees $1,236 CAD
Real Estate Tax $6,837 CAD yearly

360 Virtual Tour

Take a tour of this property
image

Schedule a Showing

We would love to show you our beautiful property. Please select your preferred date and time below. An agent will be in touch shortly to confirm your appointment.

Schedule a Showing

We would love to show you our beautiful property. Please select your preferred date and time below. An agent will be in touch shortly to confirm your appointment.

Thank you for your interest in 575 Bloor Street E 503, Toronto Unit: 503, Toronto C08, ON M4W 0B2, CA. We are reviewing your request and will be in touch shortly!

Work With Shirel

Whether you’re entering the market or preparing to sell, expect a calm, modern, and detail-driven experience shaped entirely around you.